
Selected Work
The Gathered Home
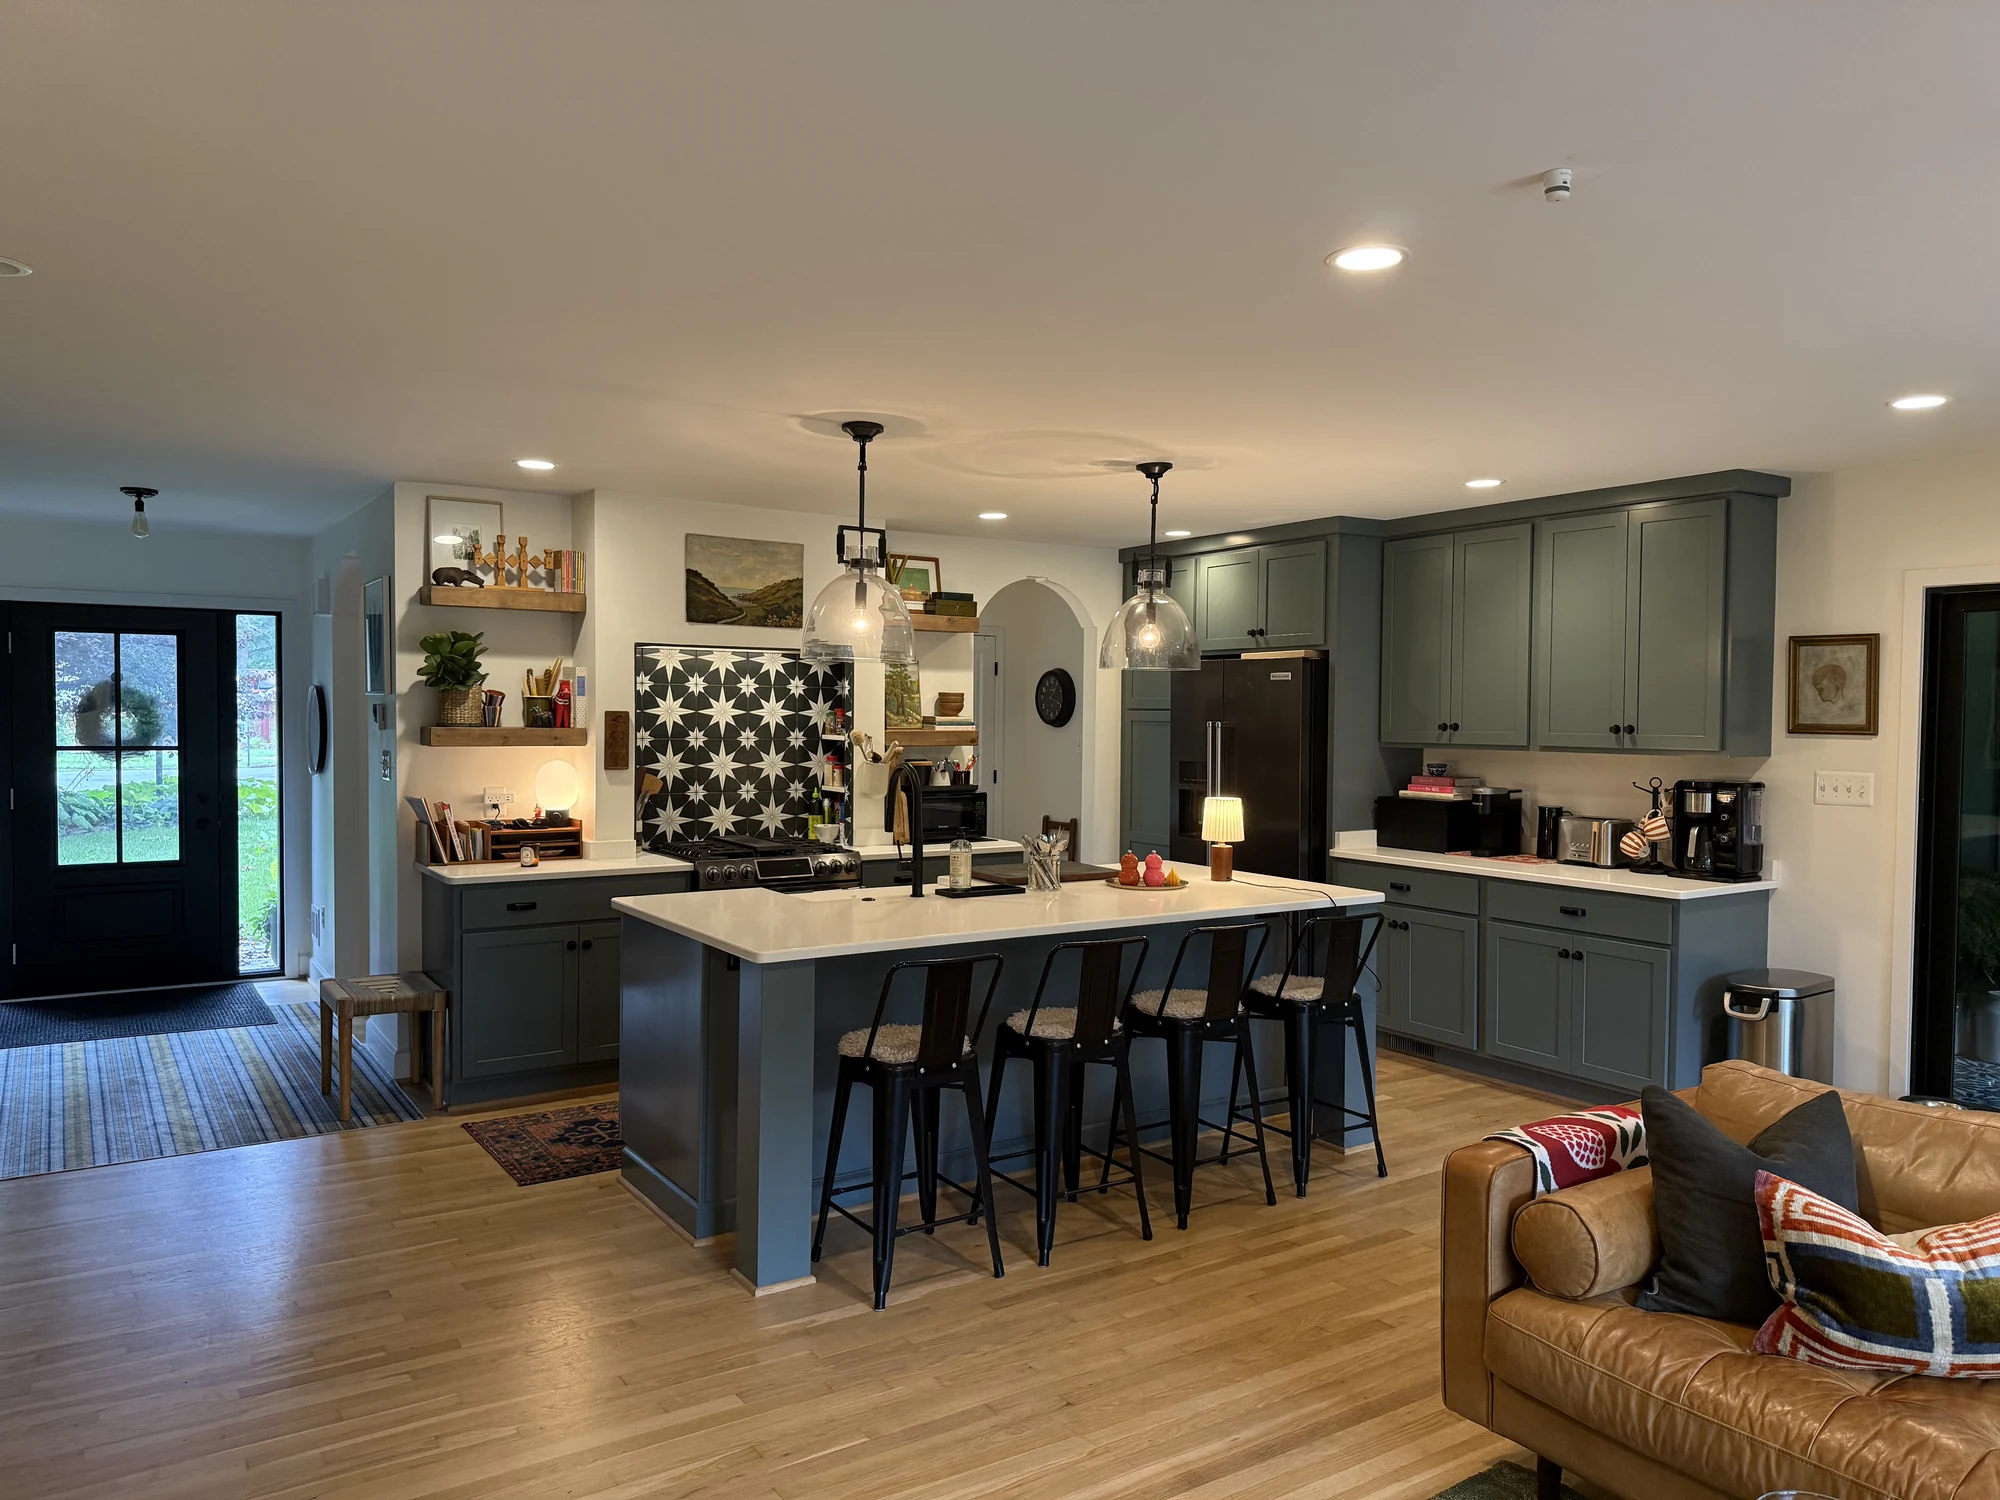
Kitchen relocation + multiple additions
Project Scope
A colorful, highly curated renovation with memorable details throughout.
The Gathered Home is especially strong visually because the architecture and interior character reinforce one another. The project combines a relocated kitchen, new family room, mudroom entry, garage and screened porch with custom built-ins, arched openings, black windows and a rich material palette.
- Kitchen remodel and relocation
- New mudroom entry
- Replacement railing
- Rear family room / great room addition
- New garage addition
- New screened porch addition
- Built-ins, desk and cubby areas
- Detailed arched openings and black windows
Continue Exploring
Next ProjectThe French Fireback Kitchen→